100 Bluefin Street, Adairsville, GA 30103
- $363,640
- 4
- BD
- 3
- BA
- 2,177
- SqFt




- List Price
- $363,640
- MLS#
- 10768687
- Type
- Single Family Residential
- City
- Adairsville
- County
- Bartow
- Subdivision
- Oak Hill Estates
- Bedrooms
- 4
- Bathrooms
- 3
- Living Area
- 2,177
- Year Built
- 2026
Property Description
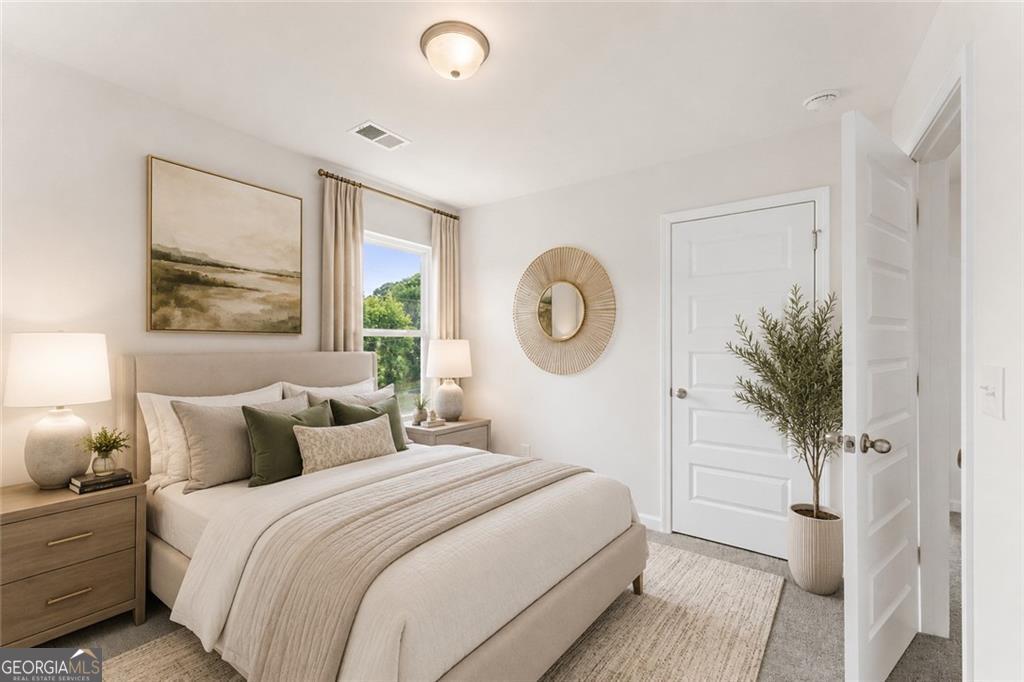
Welcome to Oak Hill Estates, where spacious new homes and a planned community pool create a place you'll love to call home. Lot #001- The Colehill Plan-offers 2,177 square feet with 4 bedrooms, 2.5 baths, and a 2-car garage. This thoughtfully designed two-story home features an open-concept main level with a spacious family room that flows into the cafe and kitchen area, creating a great space for entertaining and everyday living. The first floor also includes a separate dining room, powder room, pantry, and covered front porch. Upstairs, the private primary suite includes a large walk-in closet and spacious bath. Three additional bedrooms, a full secondary bath, and a conveniently located laundry room complete the second floor. In the market for a home? Now offering a $15,000 incentive plus appliance package while supplies last! *Interior photos shown are builder stock photos and may not represent the actual home. Features, finishes, colors, and selections may vary.
/u.realgeeks.media/elitegroupgeorgia/Elite_Group_Logo-01.png)
Additional Information
- Elementary School
- Adairsville
- High School
- Adairsville
- Interior Features
- Double Vanity, High Ceilings, Tray Ceiling(s)
- Style
- Traditional
- Parking
- Garage, Attached, Garage Door Opener
- Basement Type
- None
- New Construction
- Yes
- Stories
- 2 Stories
- Fees Include
- Management Fee
- Tax Year
- 2026
Mortgage Calculator
Listing courtesy of McKinley Properties LLC.
 © 2026 Georgia MLS. All rights reserved. Information Deemed Reliable But Not Guaranteed.