14 Allatoona Estates Drive SE, Acworth, GA 30102
- $1,475,000
- 5
- BD
- 5
- BA
- 4,997
- SqFt











- List Price
- $1,475,000
- MLS#
- 10786636
- Type
- Single Family Residential
- City
- Acworth
- County
- Bartow
- Subdivision
- The Estates At Allatoona
- Bedrooms
- 5
- Bathrooms
- 5
- Living Area
- 4,997
- Year Built
- 2017
Property Description
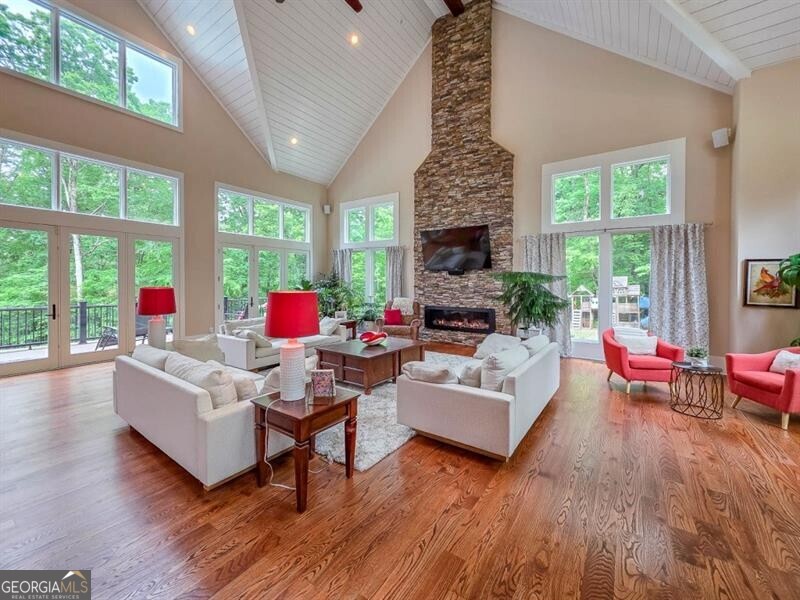
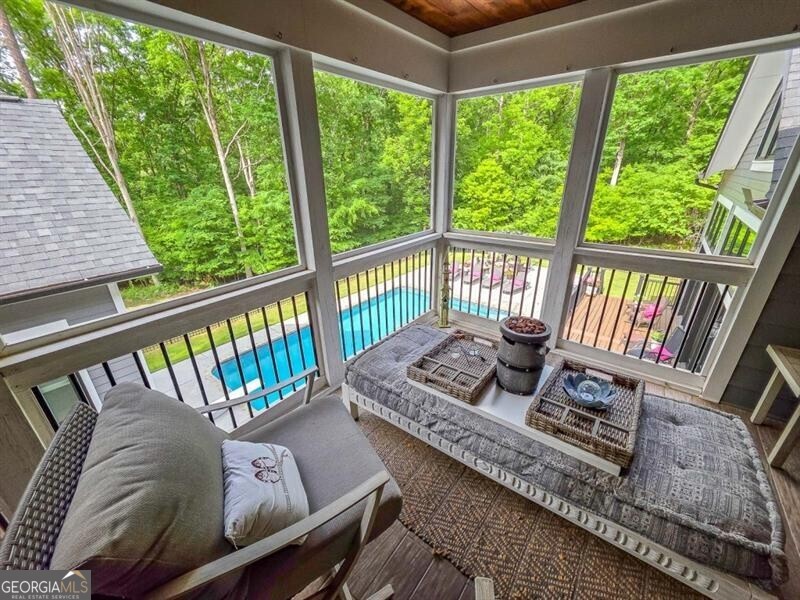
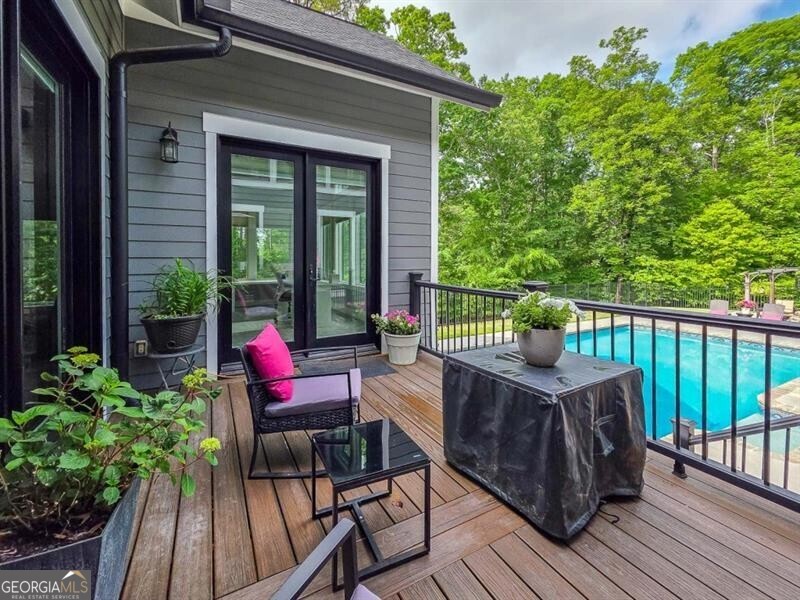
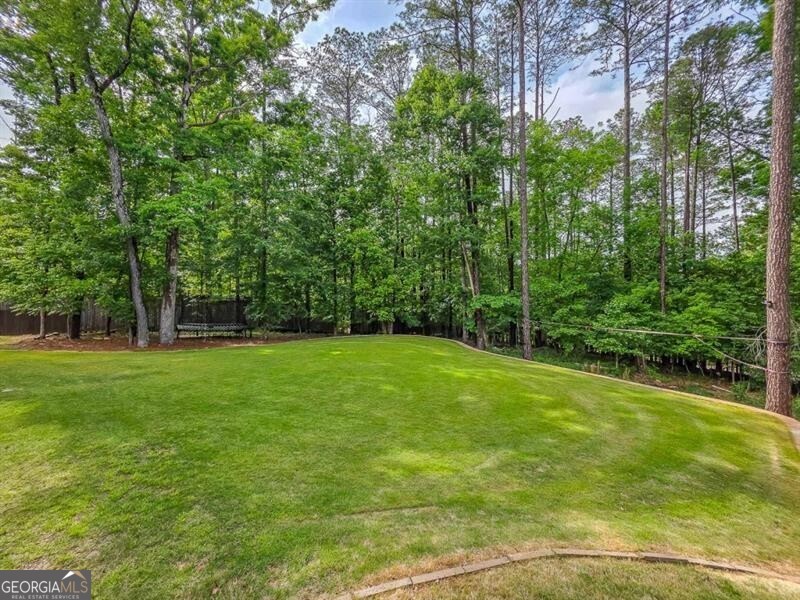
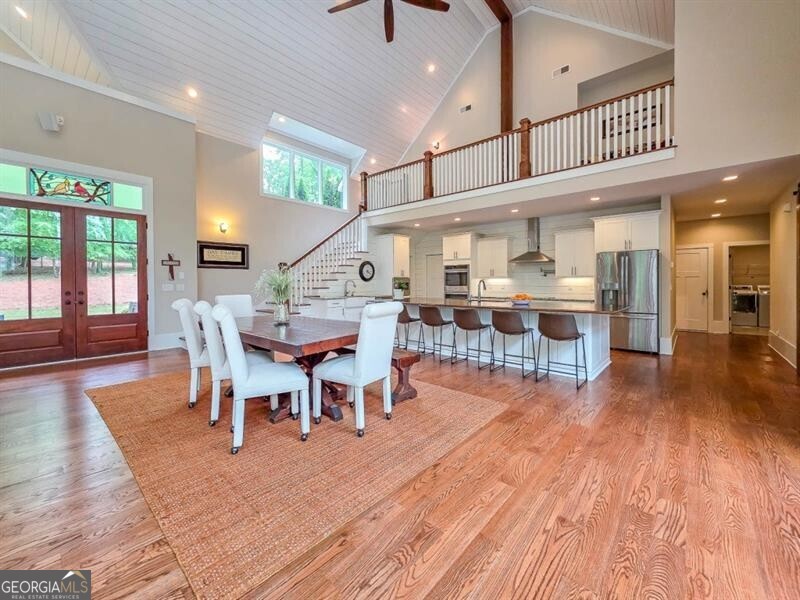
VACATION AT HOME WITH PLENTY OF ROOM FOR FAMILY AND FRIENDS! Welcome to your own private 5.36-acre sanctuary featuring a saltwater pool, expansive backyard, and oversized driveway with plenty of parking for guests. Located just minutes from the docks at Lake Allatoona, Red Top Mountain State Park with its camping and scenic trails, and the Lake Point Sports Complex, this property offers the perfect blend of privacy and convenience. If you're ready to escape the fast pace of Atlanta without sacrificing accessibility, this custom-built estate in The Estates at Allatoona is exactly what you've been looking for. Tucked away on over five private, wooded acres, this home seamlessly combines luxury with everyday comfort. The heart of the home is the oversized, open-concept living space -- a stunning two-story great room with walls of windows that flood the main level with natural light and bring the outdoors in. Whether you're hosting a large gathering in the dining area or enjoying time around the oversized kitchen island, the space feels both grand and inviting. The main-level primary suite is a true retreat, currently featuring two private offices --one of which could easily be transformed into a sitting room or private den with its own fireplace. The existing workout room offers the perfect opportunity to create an oversized walk-in closet. Step outside onto your private deck overlooking the pool or enjoy working from home in the office with incredible views. Upstairs, you'll find four additional bedrooms, two full baths, and a screened porch that overlooks the pool area. ADDITIONAL FEATURES & UPGRADES: Vaulted ceilings, three fireplaces (two with stacked stone), sanded and stained oak hardwood flooring, New owner's suite carpeting, a dedicated kitchen office space, dual sink areas in the kitchen, walk-in pantry, a storm room below the main level, and a safe room on the primary level. The luxurious owner's bath includes a walk-in shower with glass surround and custom tile, double vanities, and beautiful countertops. Additional upgrades include Trex decking, cement siding, and a covered front entry with a stained ceiling. Outdoor living is just as impressive. Enjoy your morning coffee on the upper screened-in porch with durable tile flooring as well as finished hardwood ceilings or relax on the deck while taking in the peaceful views. In the warmer months, the private saltwater pool with diving board becomes the ultimate space for entertaining, summer fun, and BBQs. Practical features have not been overlooked, including a tankless water heater, zoned HVAC, and a seven-foot-high crawl space offering exceptional storage. This isn't just a house it's a lifestyle in which you will thrive and enjoy. Welcome home.
/u.realgeeks.media/elitegroupgeorgia/Elite_Group_Logo-01.png)
Additional Information
- Elementary School
- Allatoona
- High School
- Other
- Exterior Features
- Balcony, Sprinkler System
- Interior Features
- Beamed Ceilings, Double Vanity, High Ceilings, Master On Main Level, Roommate Plan, Separate Shower, Soaking Tub, Tile Bath, Vaulted Ceiling(s), Walk-In Closet(s), Wet Bar
- Style
- Traditional
- Parking
- Garage, Parking Pad, Kitchen Level, Garage Door Opener, Side/Rear Entrance
- Basement Type
- Concrete, None
- Stories
- 2 Stories
- Fees Include
- None
- Tax Year
- 2025
Mortgage Calculator
Listing courtesy of REMAX Around Atlanta.
 © 2026 Georgia MLS. All rights reserved. Information Deemed Reliable But Not Guaranteed.