119 Knight Bottom Road SE, Fairmount, GA 30139
- $1,030,000
- 3
- BD
- 3
- BA
- 2,956
- SqFt












- List Price
- $1,030,000
- MLS#
- 10791660
- Type
- Single Family Residential
- City
- Fairmount
- County
- Gordon
- Bedrooms
- 3
- Bathrooms
- 3
- Living Area
- 2,956
- Year Built
- 2000
Property Description
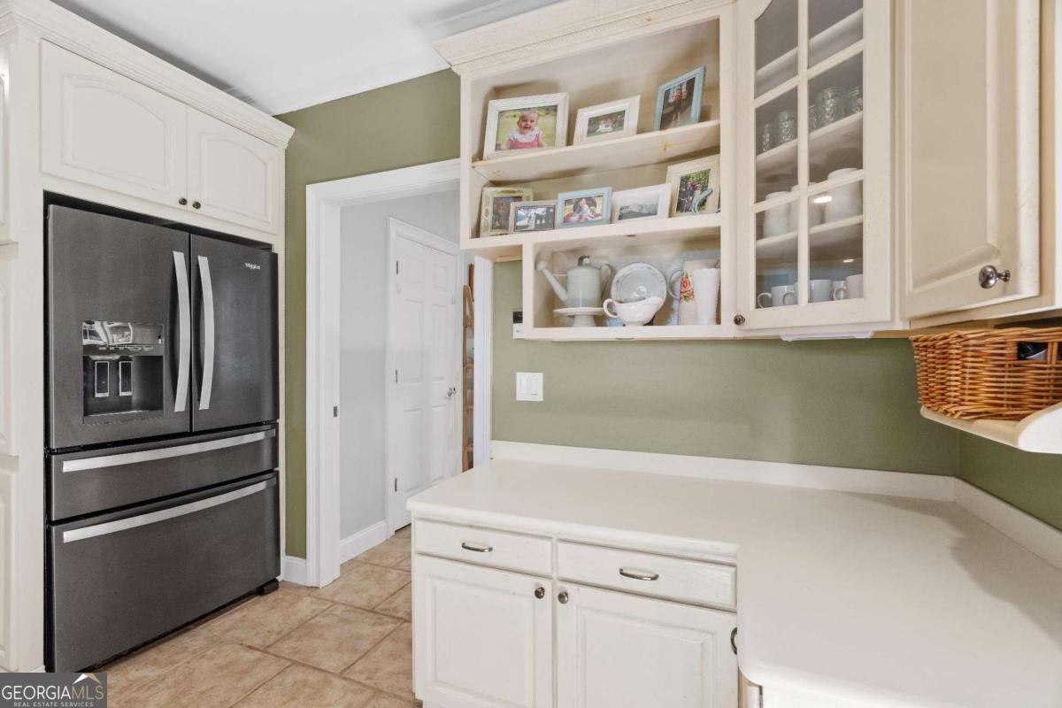
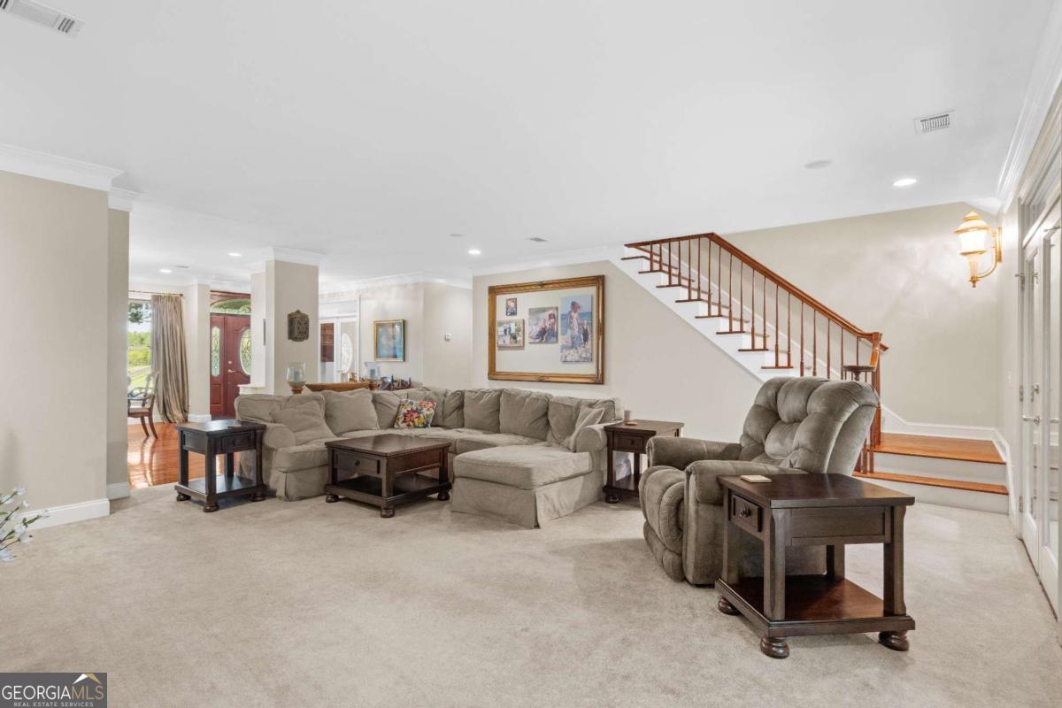
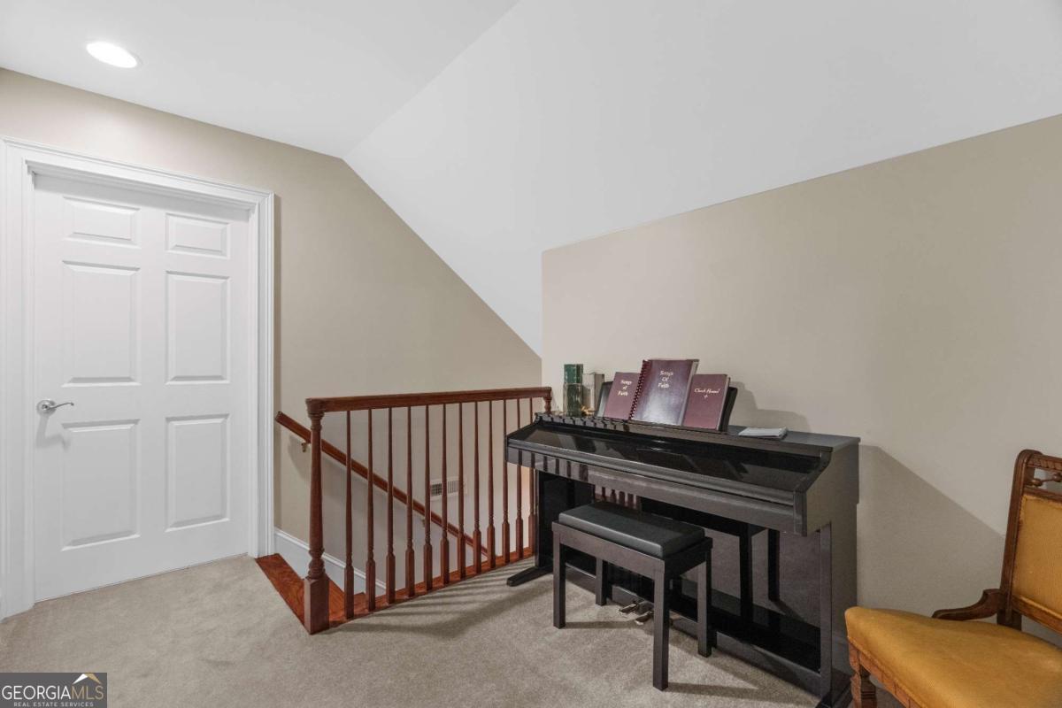
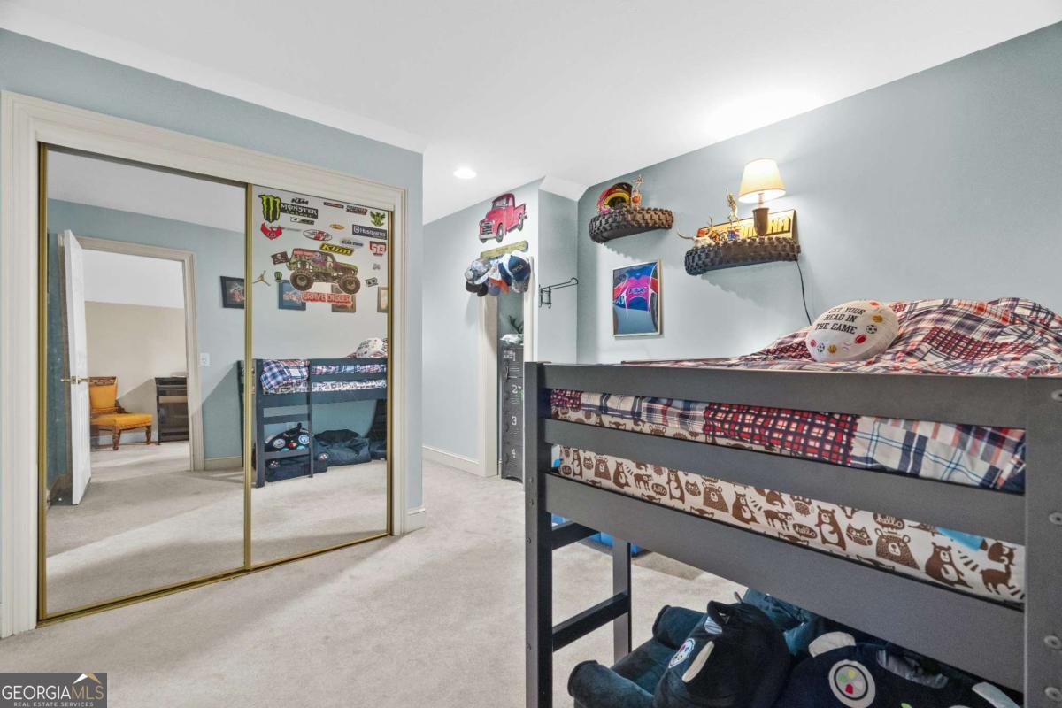
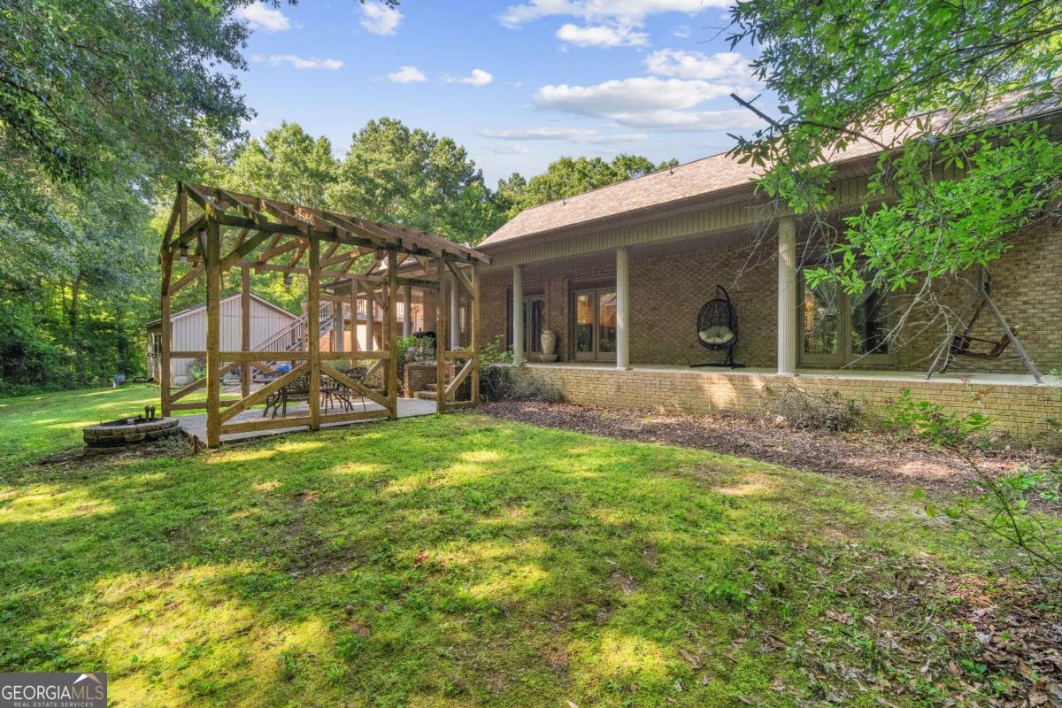
Nestled among mature hardwoods and surrounded by breathtaking countryside, this exceptional property offers privacy, flexibility, and endless possibilities. From the moment you arrive, you'll appreciate the peaceful setting, circular drive, and impressive collection of outbuildings that make this property truly unique. Inside, the home showcases spacious living areas, beautiful hardwood floors, custom built-ins, extensive trim work, and abundant storage throughout. The heart of the home is the chef's kitchen featuring custom cabinetry, corian countertops, a large center island, double ovens, and generous workspace, making it ideal for both everyday living and entertaining. The well-designed floor plan includes a main-level oversized primary suite complete with an impressive ensuite bath featuring dual vanities, a large walk-in shower, a relaxing soaking tub, and generous closet space. A dedicated home office just off the main living area offers a quiet and functional workspace. Featuring custom built-in bookcases, beautiful wood cabinetry, and French glass doors, this room provides the perfect setting for working from home, managing household affairs, or creating a private library or study. The spacious laundry and mudroom is designed with convenience in mind, offering abundant cabinetry, extensive counter space, a utility sink, and direct exterior access. This highly functional space provides plenty of room for organization, storage, and everyday household tasks while helping keep the rest of the home neat and organized. The upper level features two spacious bedrooms connected by a Jack-and-Jill bath, along with a versatile loft area overlooking the foyer. A standout feature is the expansive apartment-style suite located above the detached 2 car garage. Complete with a kitchenette, full bath, laundry area, private entrance, and its own deck overlooking the wooded landscape, this versatile space is ideal for guests, multi-generational living, a home office, studio, or private retreat. In addition to its many features, the home offers valuable recent updates, including a roof and HVAC system replaced just two years ago and a brand-new water heater. Outdoor living is equally impressive with multiple decks, serene wooded views, and plenty of room to enjoy nature. In addition to the detached 2 car garage, a 20' x 30' and 15' x 15' workshop offers ample room for projects and storage, while the stunning 55' x 55' historic barn is filled with character and includes three horse stalls, a tack room, and loft space. This is a truly special property where comfort, privacy, and versatility come together in a beautiful natural setting.
/u.realgeeks.media/elitegroupgeorgia/Elite_Group_Logo-01.png)
Additional Information
- Elementary School
- Fairmount
- High School
- Sonoraville
- Exterior Features
- Balcony
- Interior Features
- Double Vanity, High Ceilings, In-Law Floorplan, Master On Main Level, Walk-In Closet(s)
- Style
- Brick 4 Side, Traditional
- Parking
- Garage, Detached, Kitchen Level, Garage Door Opener
- Basement Type
- None
- Stories
- 2 Stories
- Fees Include
- None
- Tax Year
- 2025
Mortgage Calculator
Listing courtesy of Samantha Lusk & Associates Realty.
 © 2026 Georgia MLS. All rights reserved. Information Deemed Reliable But Not Guaranteed.