219 Shire Loop, Calhoun, GA 30701
- $334,990
- 4
- BD
- 3
- BA
- 2,372
- SqFt











- List Price
- $334,990
- MLS#
- 10809974
- Type
- Single Family Residential
- City
- Calhoun
- County
- Gordon
- Subdivision
- Saddle Ridge
- Bedrooms
- 4
- Bathrooms
- 3
- Living Area
- 2,372
- Year Built
- 2026
Property Description
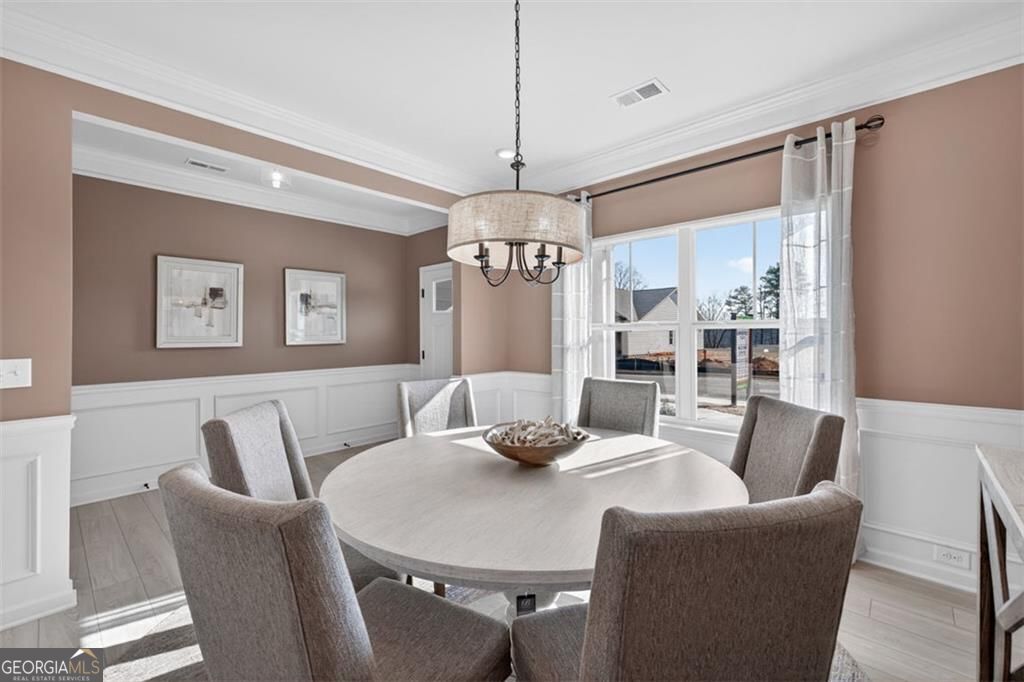
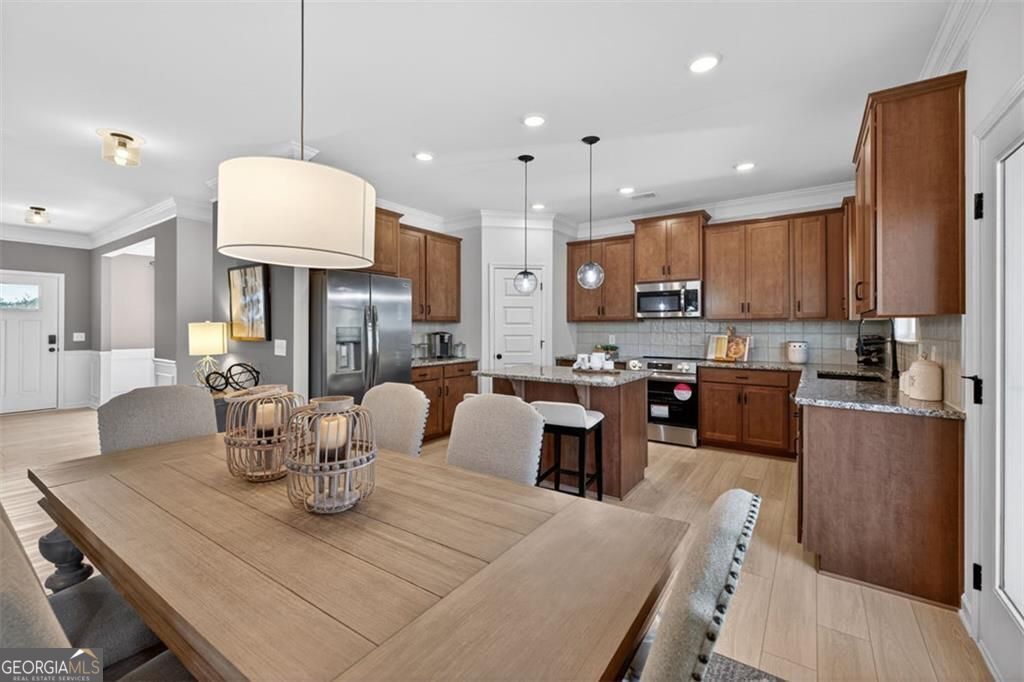
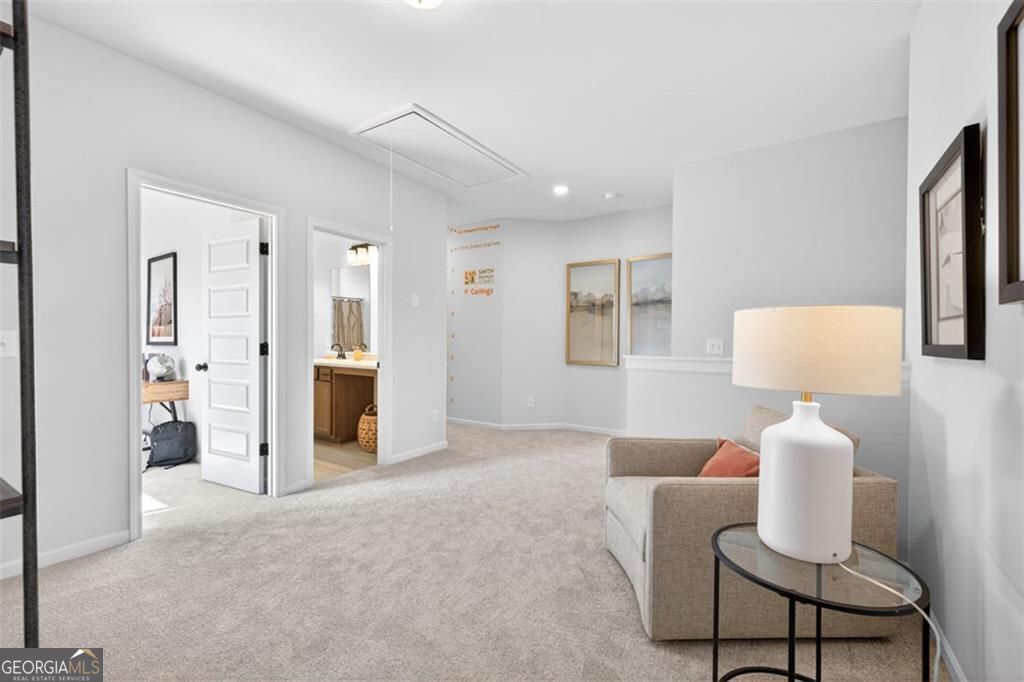
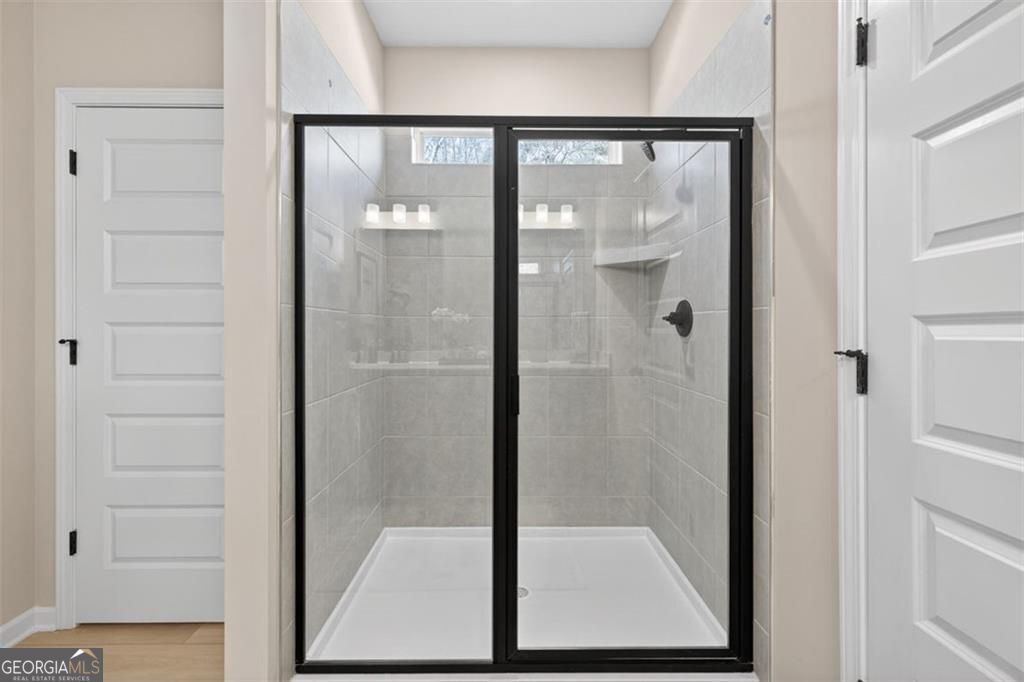
Move-in Ready! The McGinnis plan by Smith Douglas Homes. This top-selling two-story home on an UNFINISHED BASEMENT welcomes you with a wide entry foyer that leads into a bright, open-concept layout. The spacious kitchen and family room are positioned at the rear of the home, offering seamless flow to the covered deck. The kitchen features stainless steel appliances, a large center island, upgraded cabinetry, and elegant quartz countertops. The family room includes a sleek modern linear fireplace for a stylish focal point. The main level also offers a designated office with interior French doors along with luxury vinyl plank flooring throughout the entire first floor. Upstairs, the primary suite sits at the back of the home and includes an oversized walk-in closet and a spa-inspired bath with an extra-large tiled shower and separate linen closet. Three generously sized secondary bedrooms, each with its own walk-in closet, plus an open loft and roomy laundry area complete the second floor. Additional upgraded windows were added in both the breakfast nook and family room to enhance natural light. This home sits on a FULL, UNFINISHED WALK-OUT DAYLIGHT BASEMENT with interior and exterior access and is already plumbed for a future bath, offering endless possibilities for expansion. Large 10x20 Patio off the basement. Enjoy nine-foot ceilings on both levels! Seller incentives with use of preferred lender. Photos representative of plan not of home.
/u.realgeeks.media/elitegroupgeorgia/Elite_Group_Logo-01.png)
Additional Information
- Elementary School
- Sonoraville
- High School
- Sonoraville
- Interior Features
- High Ceilings, Master On Main Level, Split Bedroom Plan
- Style
- Traditional
- Parking
- Garage, Attached
- Basement Type
- Daylight, Bath/Stubbed, Full, Unfinished
- New Construction
- Yes
- Stories
- 2 Stories
- Fees Include
- Management Fee
- Tax Year
- 2026
Mortgage Calculator
Listing courtesy of SDC Realty.
 © 2026 Georgia MLS. All rights reserved. Information Deemed Reliable But Not Guaranteed.