3 Hart Drive, Rome, GA 30165
- $289,990
- 4
- BD
- 3
- BA
- 2,053
- SqFt




- List Price
- $289,990
- MLS#
- 10837181
- Type
- Single Family Residential
- City
- Rome
- County
- Floyd
- Subdivision
- Southbend
- Bedrooms
- 4
- Bathrooms
- 3
- Living Area
- 2,053
- Year Built
- 2026
Property Description
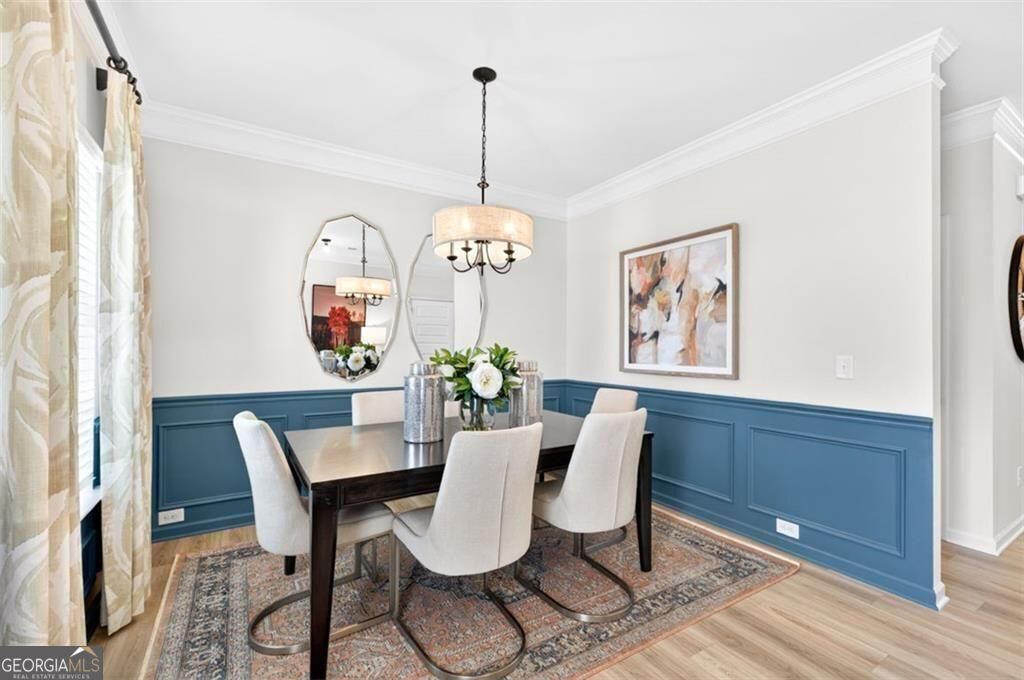
Move-In Ready October! The Coleman plan by Smith Douglas Homes in the highly desirable Southbend community, perfectly blending modern luxury with everyday functionality. A charming covered front porch guides guests through the foyer into a formal dining room, opening up to expansive sightlines across the back of the home. The main level showcases durable luxury vinyl plank flooring throughout, connecting a spacious family room with an electric fireplace, a casual breakfast nook, and a chef-inspired kitchen. This premium kitchen features 42-inch cabinets for abundant storage, granite countertops, a kitchen island, and electric appliances. Step out to the backyard directly to a covered patio. An open iron stair rail guides you upstairs to four bedrooms framed by airy 9-foot ceilings, highlighted by a luxurious primary suite with a trey ceiling, dual-vanity bathroom, separate garden tub/shower, and a walk-in closet. Take advantage of special seller incentives when you choose to buy using the builder's preferred lender. (Please note: Photos are representative of the floor plan and not of the actual home.)
/u.realgeeks.media/elitegroupgeorgia/Elite_Group_Logo-01.png)
Additional Information
- Elementary School
- Armuchee
- High School
- Armuchee
- Interior Features
- Double Vanity, High Ceilings
- Style
- Craftsman, Traditional
- Parking
- Garage
- Basement Type
- None
- New Construction
- Yes
- Stories
- 2 Stories
- Fees Include
- Management Fee
- Tax Year
- 2026
Mortgage Calculator
Listing courtesy of SDC Realty.
 © 2026 Georgia MLS. All rights reserved. Information Deemed Reliable But Not Guaranteed.