7 Hart Drive, Rome, GA 30165
- $314,990
- 4
- BD
- 3
- BA
- 2,565
- SqFt






- List Price
- $314,990
- MLS#
- 10837252
- Type
- Single Family Residential
- City
- Rome
- County
- Floyd
- Subdivision
- Southbend
- Bedrooms
- 4
- Bathrooms
- 3
- Living Area
- 2,565
- Year Built
- 2026
Property Description
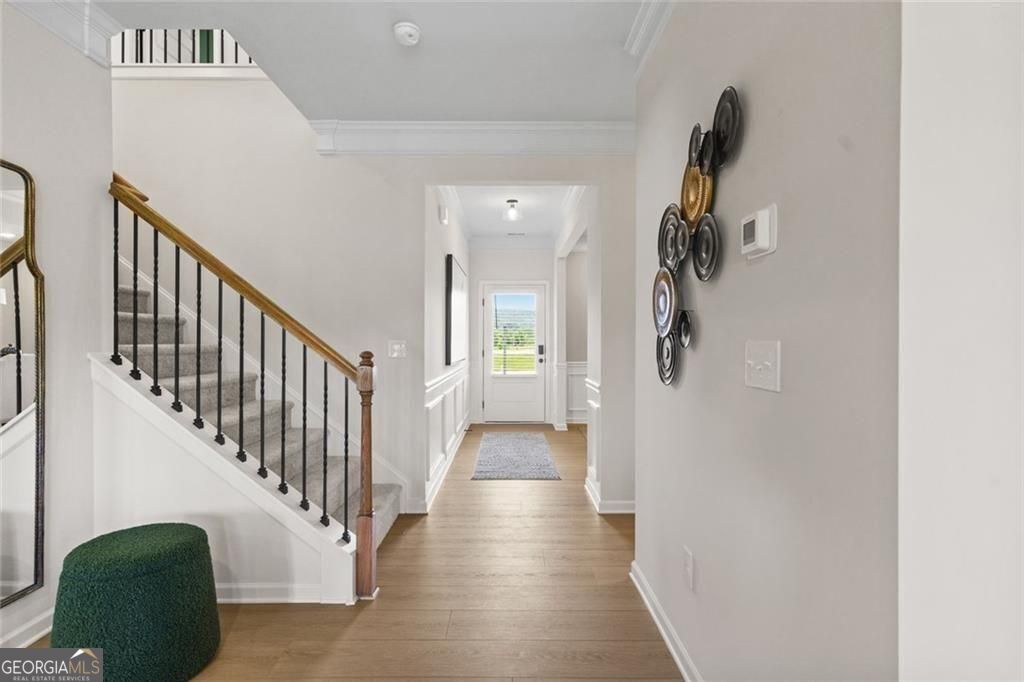
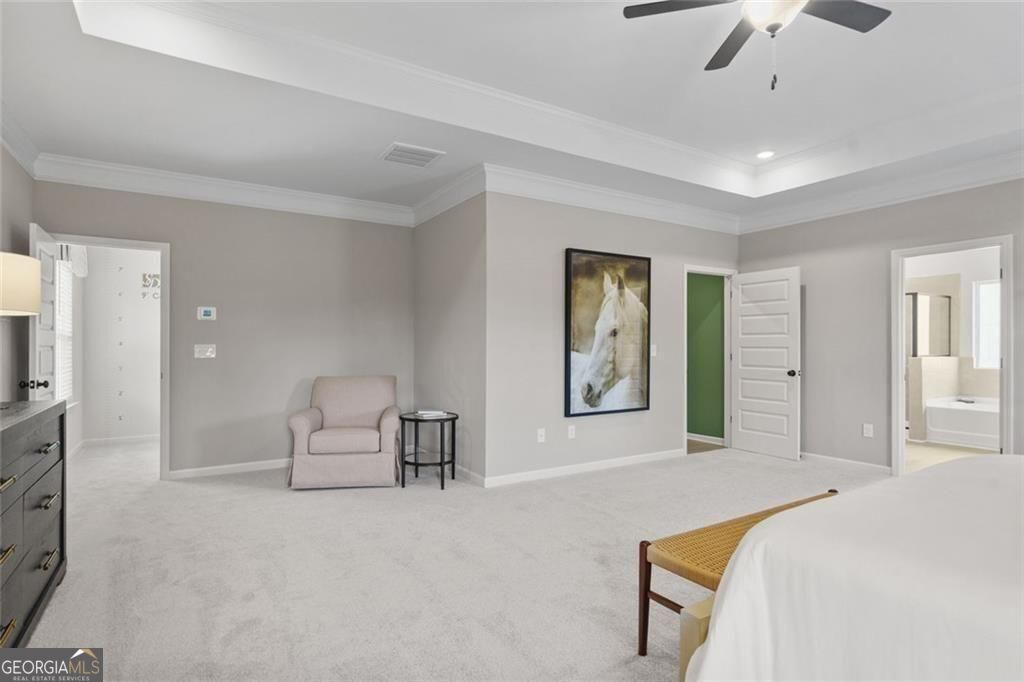
Move in Ready October! The Harrington plan by Smith Douglas Homes. Welcome home to this beautifully upgraded Harrington floorplan in the desirable Southbend community. Set on a serene homesite, this home offers the perfect blend of comfort, and style. Step inside to an open-concept layout designed for everyday living and effortless entertaining. The kitchen is a true standout, featuring granite countertops, stainless steel appliances and a classic tile backsplash. A spacious island overlooks the family room, making it easy to stay connected while cooking, hosting, or relaxing. Imagine yourself unwinding in front of the fireplace in your family room or on your back covered patio overlooking a level backyard. Throughout both levels, 9-foot ceilings create an airy, welcoming feel. Upstairs, retreat to the oversized primary suite with an elegant tray ceiling with ensuite bath relaxing in a garden tub or tiled walk-in shower. Also, the upstairs has three additional bedrooms, a convenient laundry room that can also be accessed through the primary suite, and a shared hall bath - offering space and functionality for any lifestyle. This home truly checks every box! Seller incentives available with the use of the preferred lender. Photos are representative of floorplan not of actual home being built.
/u.realgeeks.media/elitegroupgeorgia/Elite_Group_Logo-01.png)
Additional Information
- Elementary School
- Armuchee
- High School
- Armuchee
- Interior Features
- Double Vanity, High Ceilings, Tray Ceiling(s)
- Style
- Traditional
- Parking
- Garage
- Basement Type
- None
- New Construction
- Yes
- Stories
- 2 Stories
- Fees Include
- Management Fee
- Tax Year
- 2026
Mortgage Calculator
Listing courtesy of SDC Realty.
 © 2026 Georgia MLS. All rights reserved. Information Deemed Reliable But Not Guaranteed.